
$1,650,000
2168 W 8th Avenue
4 bedrooms
2 bathrooms
1,589 sqft
townhouse
Built in 2008
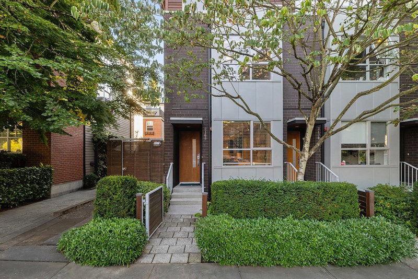
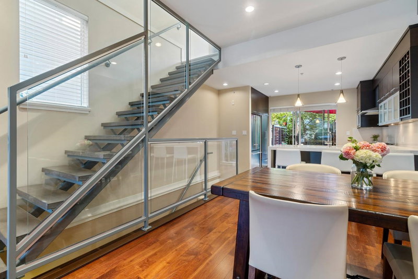
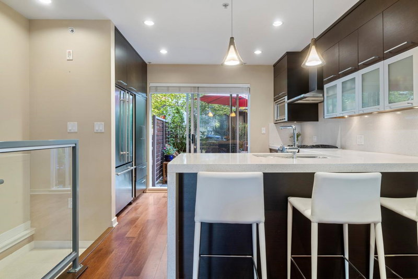
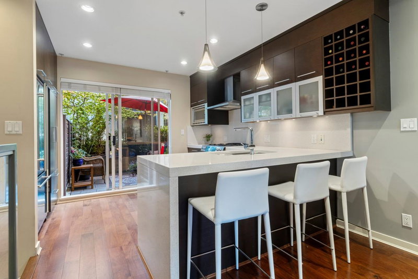
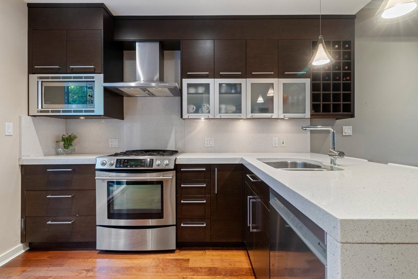
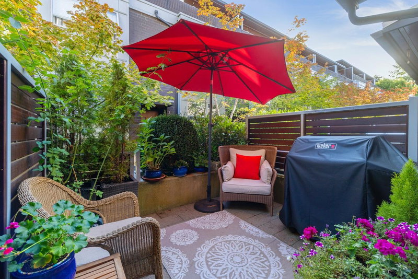
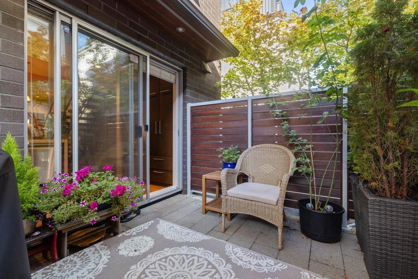
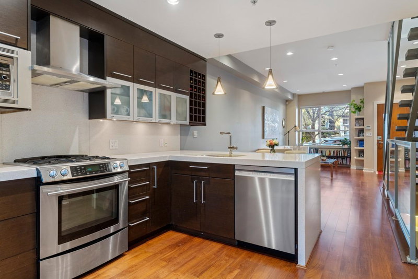
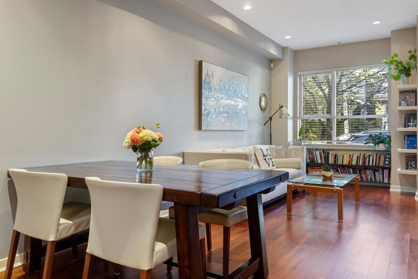
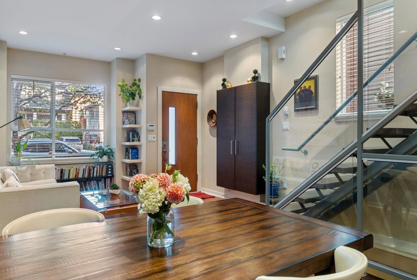
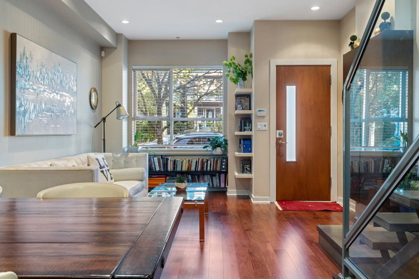
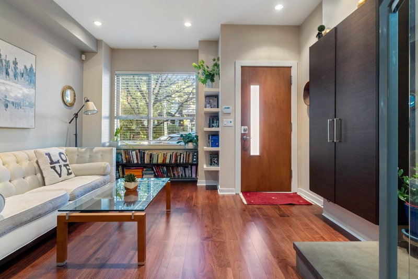
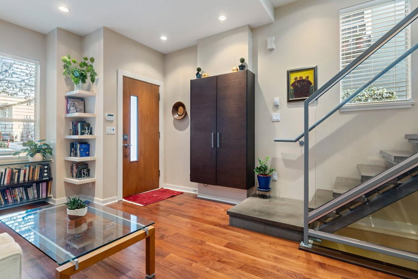
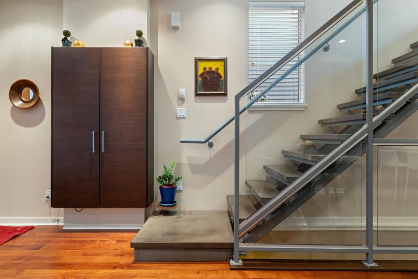
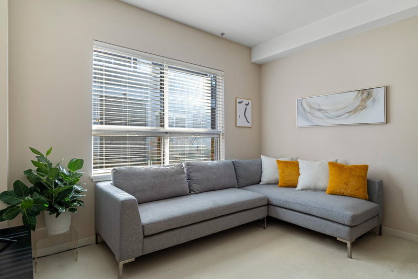
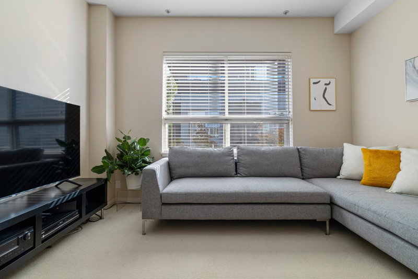
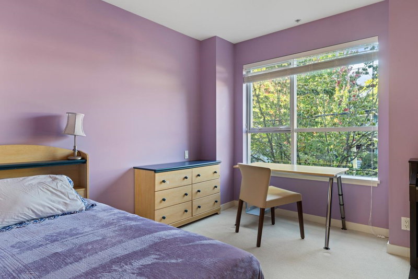
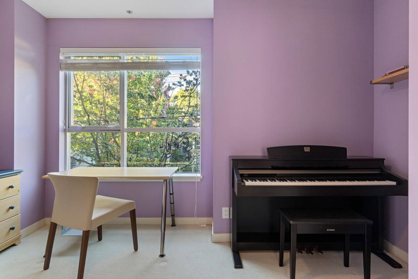
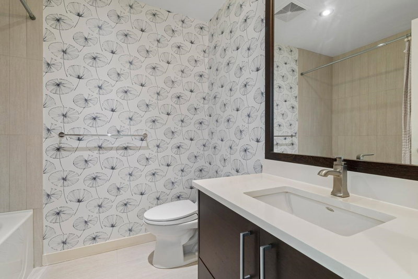
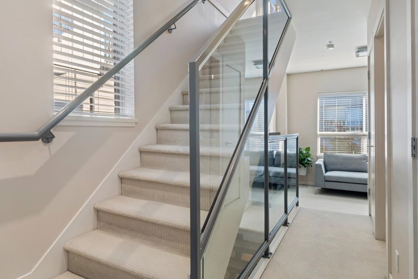
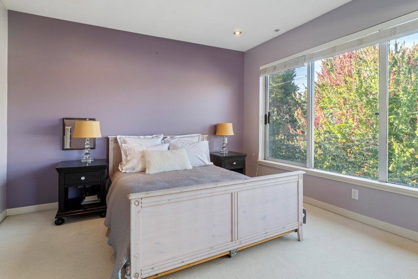
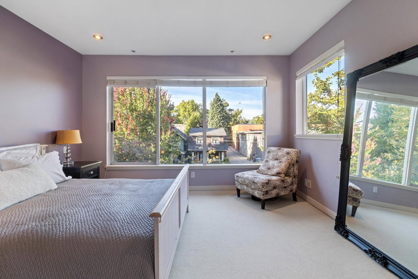
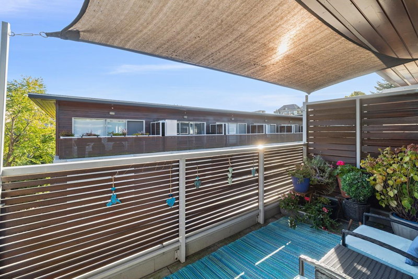
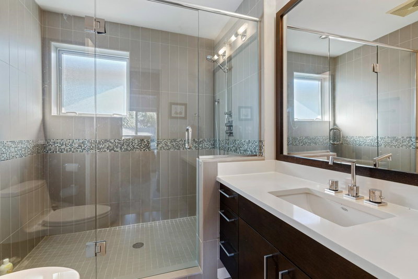
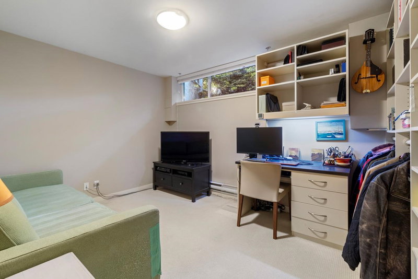
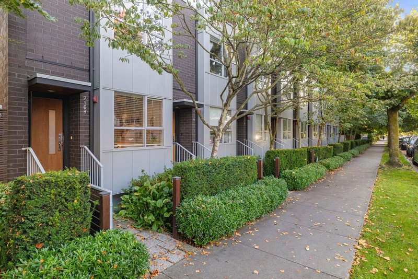
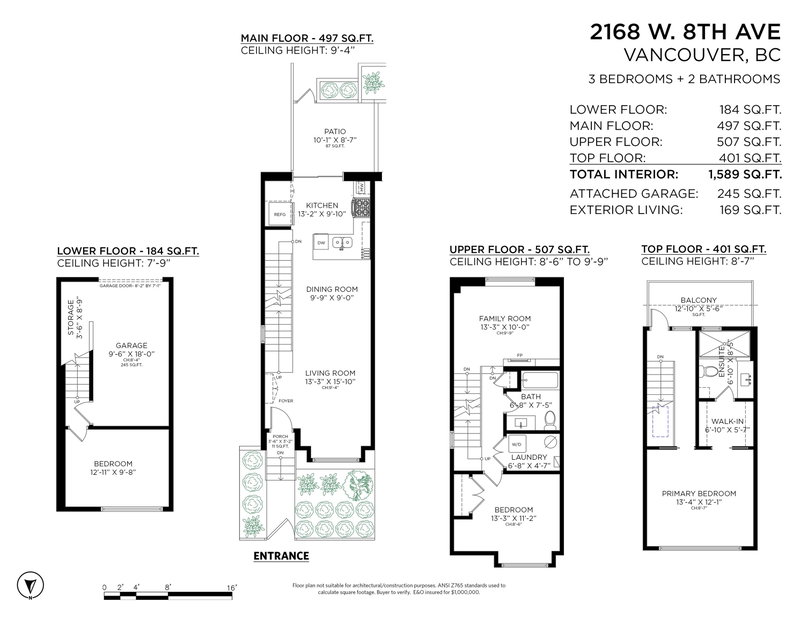
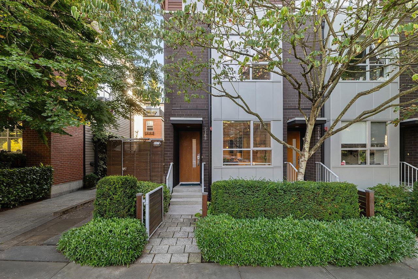
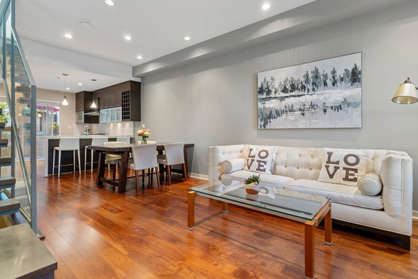
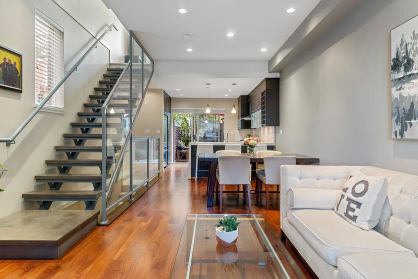
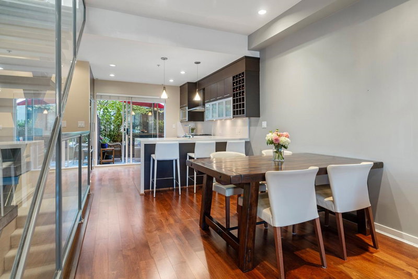
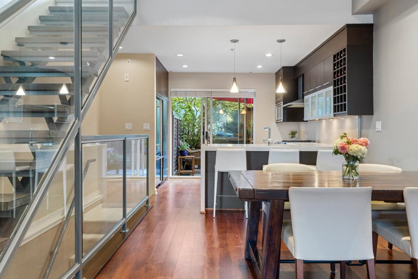
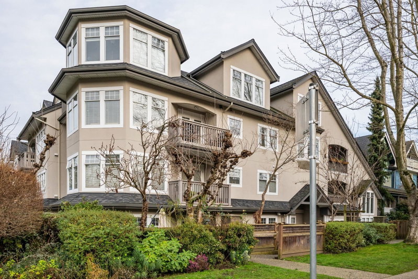
Welcome to CANVAS where contemporary design meets the vibrant energy of Kitsilano. This 1,589 sqft 3 bed + den corner unit townhouse blends modern design with functional living. The open-concept main floor features overheight ceilings, hardwood floors, floating stairs, a sleek kitchen with breakfast bar, and a sunny south-facing patio with natural light flowing through windows on 3 sides. Upstairs offers a bedroom + open den (which can be converted to a 4th bedroom), cozy fireplace, full bath, and laundry. The top floor is a private primary suite with walk in closet, spa-like ensuite, and sundeck. The lower level includes a flex space with custom California closet & desk—perfect for a guest room, office, or gym. Complete w/an attached garage + 2nd parking.
Features & Amenities
Balcony
Shopping Nearby
Additional information
MLS® #
R3080933
Property type
Townhouse
Building style
Townhouse
Condo fees
$650.70
Taxes
$5,728.26

Powered by
Your real estate website and marketing, on autopilot.